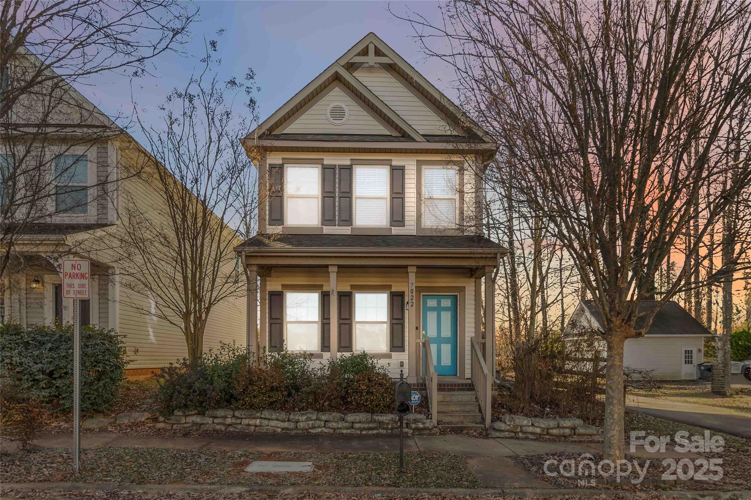
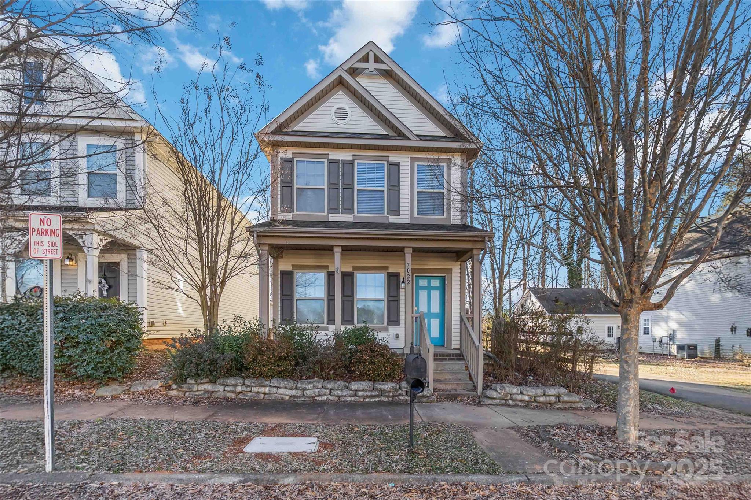
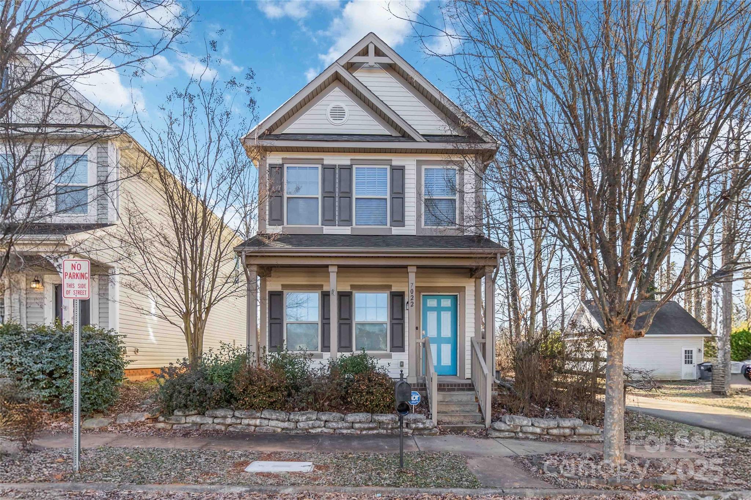
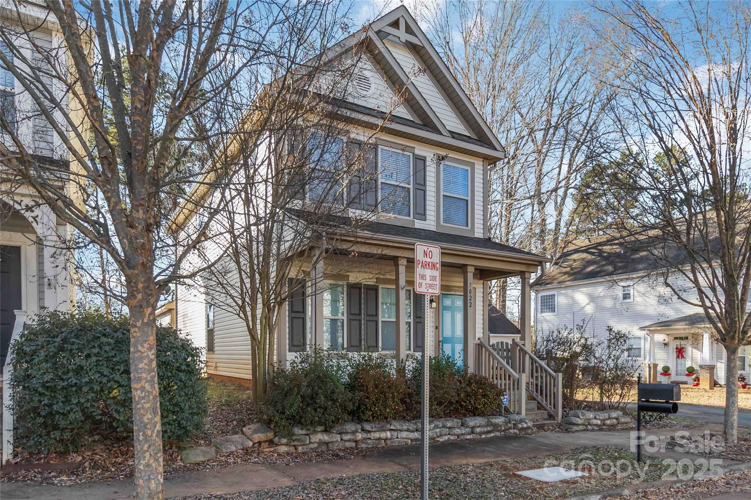
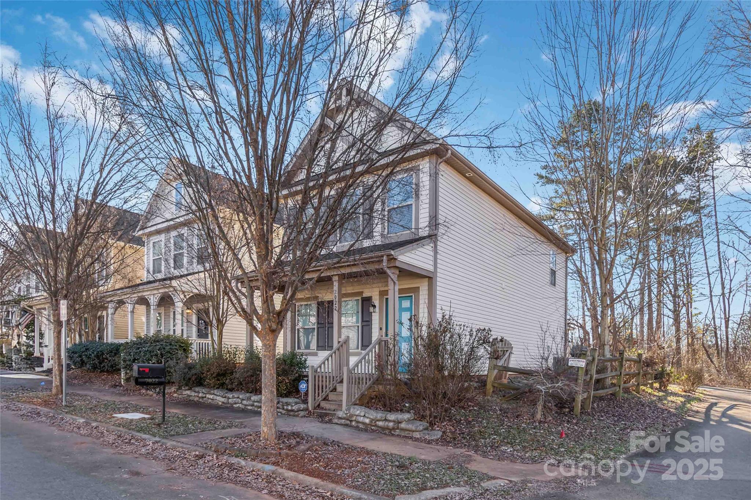
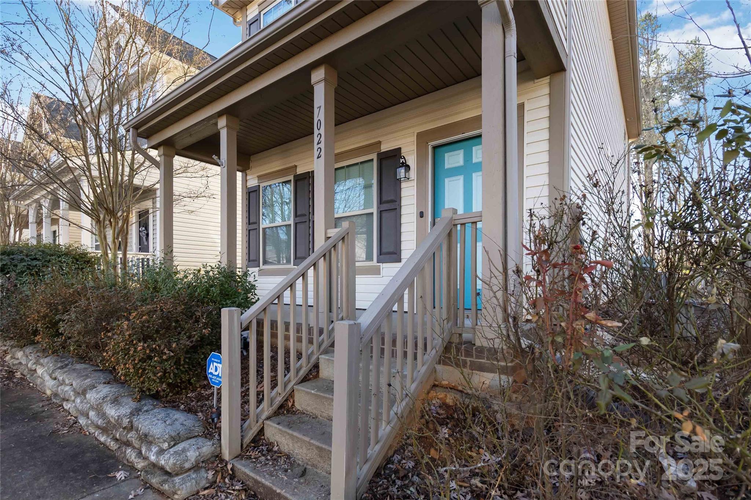
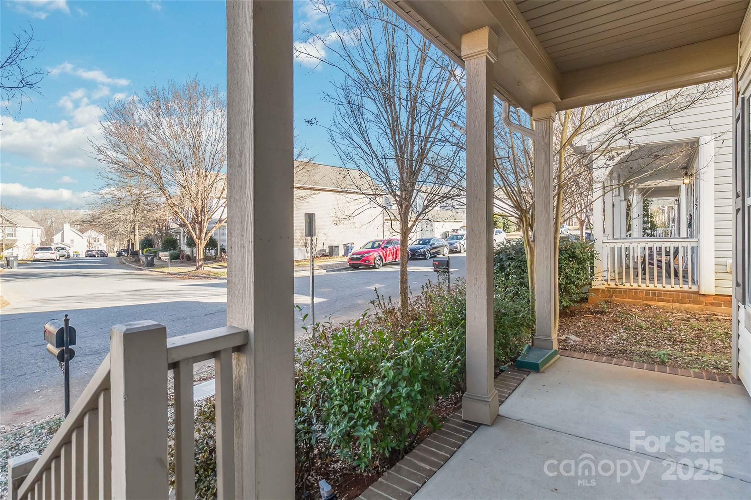
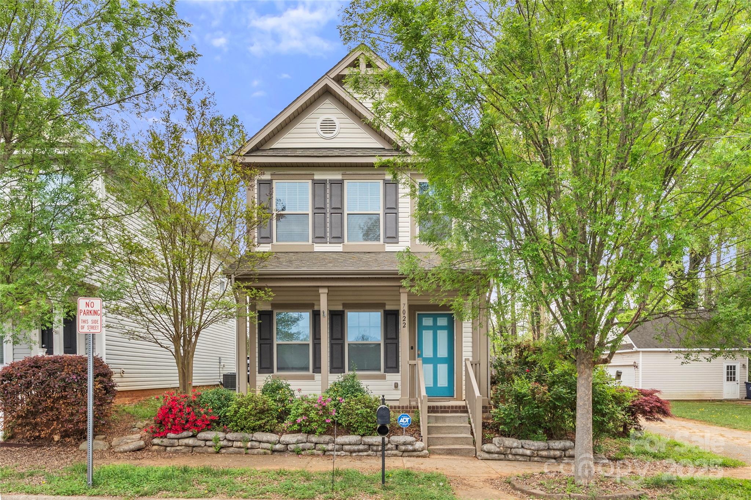
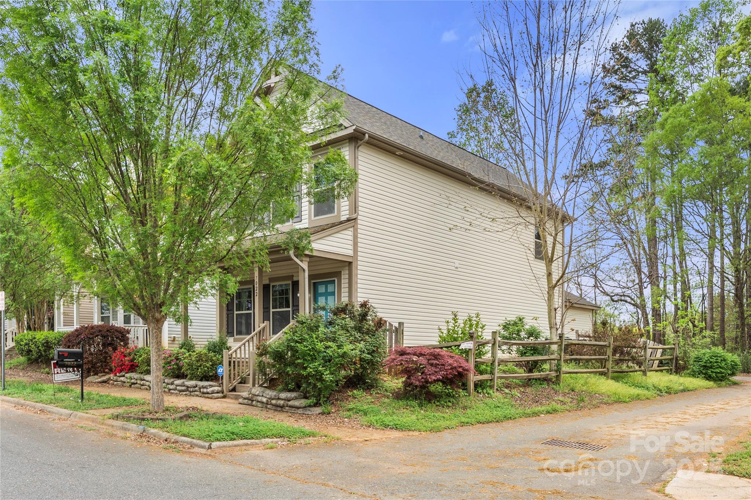
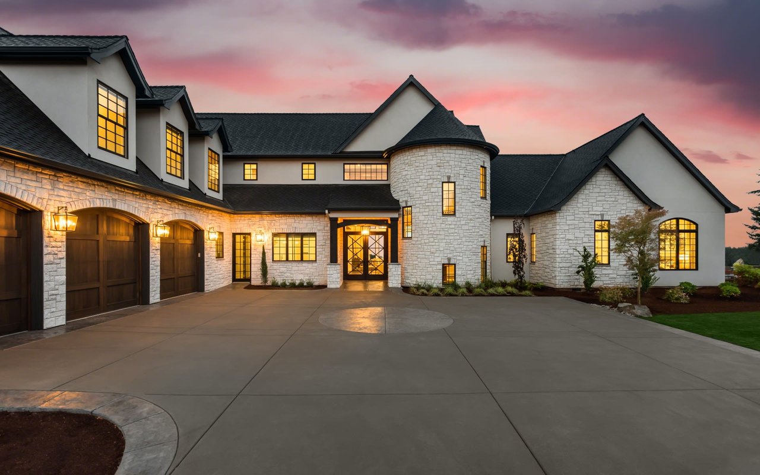
Welcome to this charming Charleston-style end-unit home in The Oaks at McIlwaine, offering comfort, style, and convenience in a prime Huntersville location. Enjoy being close to everyday essentials and outdoor recreation. Latta Nature Preserve is about 10 minutes away with trails, nature activities, and water access, while Mountain Island Lake is also nearby for boating and relaxation. Northlake Mall, grocery stores, dining, and retail options are all within minutes, making errands and weekend plans easy.
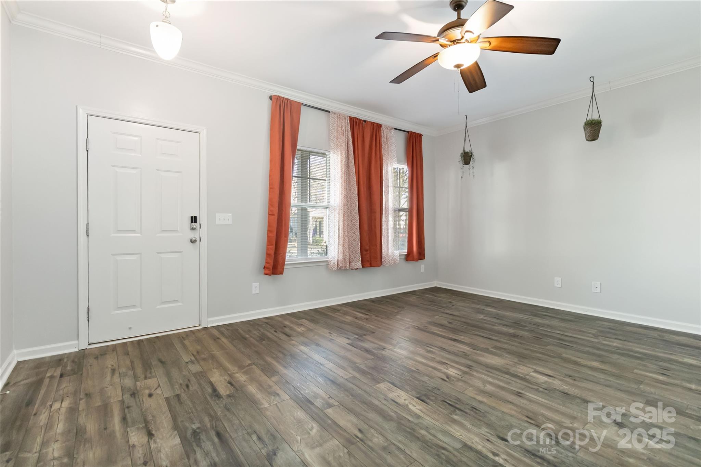

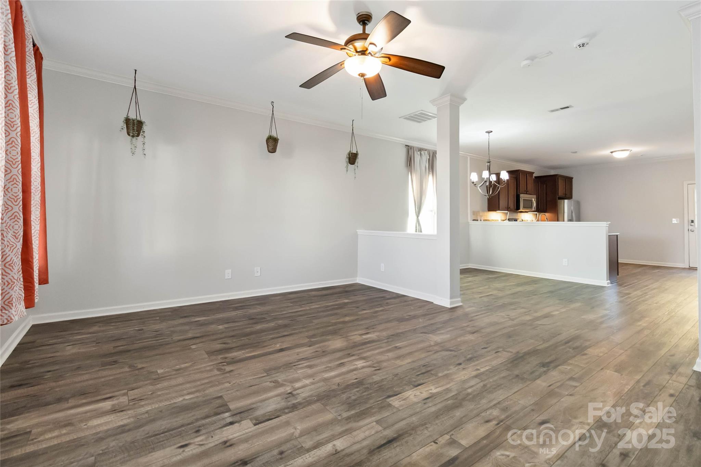
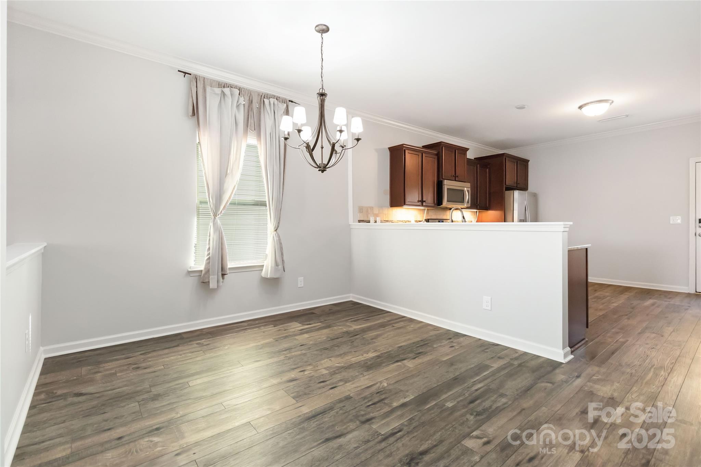
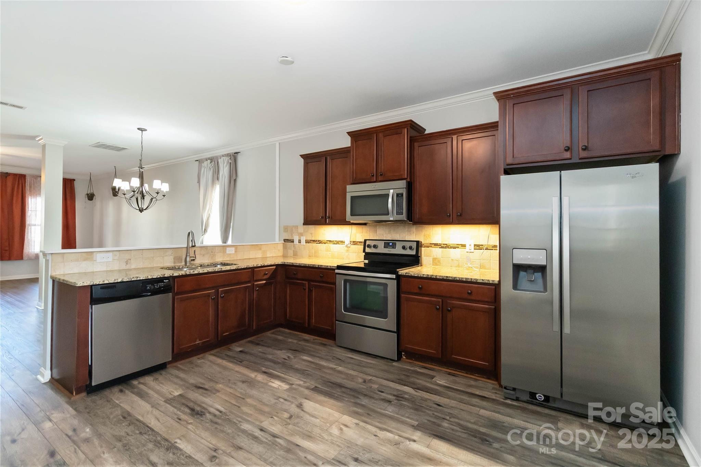
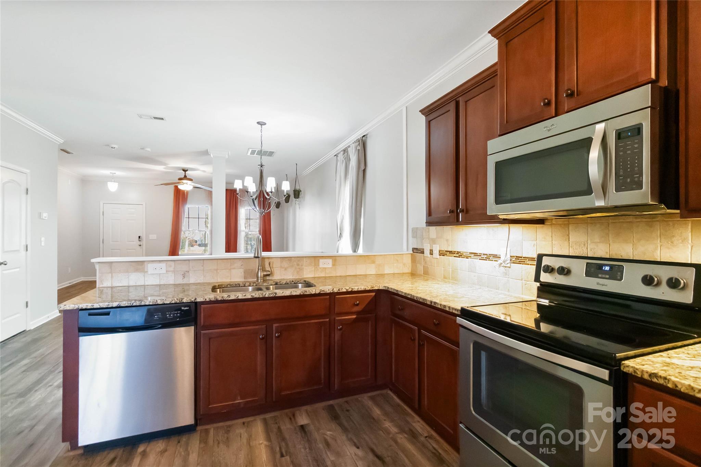
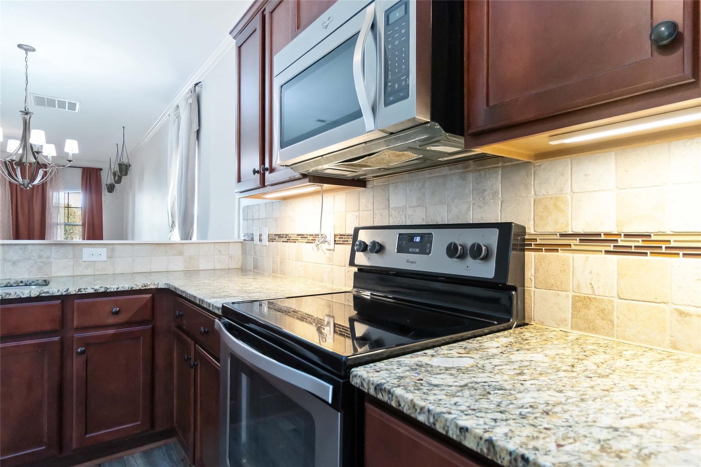
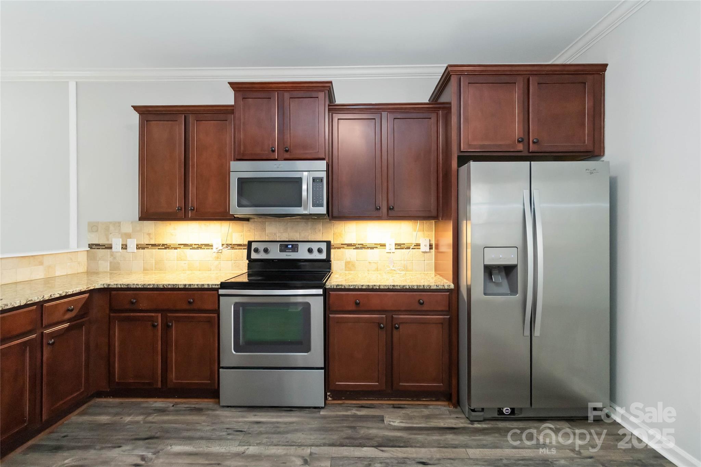
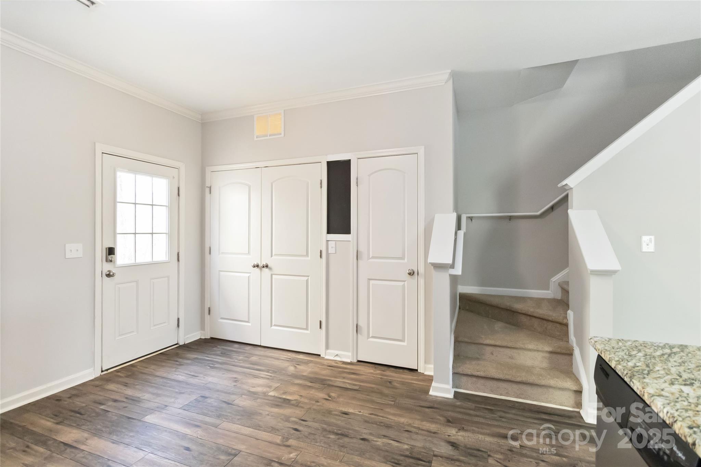
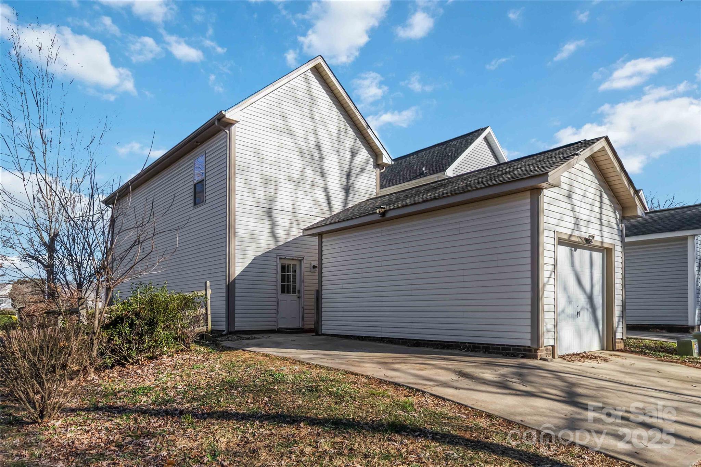
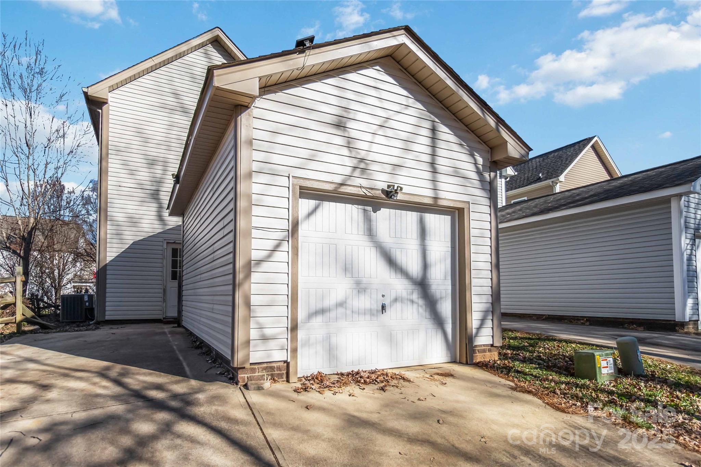
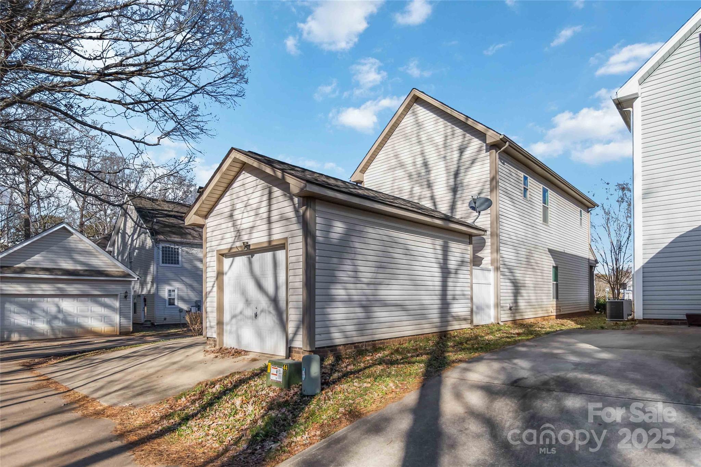
The inviting floor plan features bright and open living spaces designed for both daily living and entertaining. The main level includes a welcoming living room, a designated dining area, and a kitchen equipped with granite countertops and stainless steel appliances. Step outside to a private fenced-in yard that's perfect for outdoor seating, grilling, pets, or gardening. A detached garage adds convenience and additional storage.
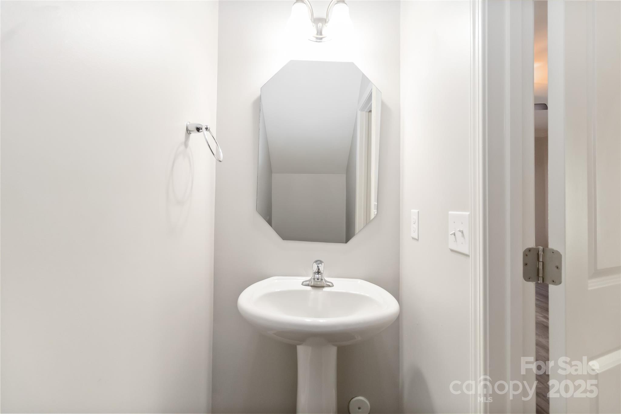
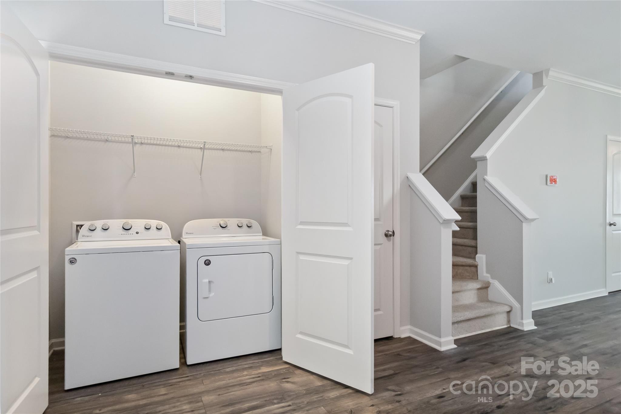
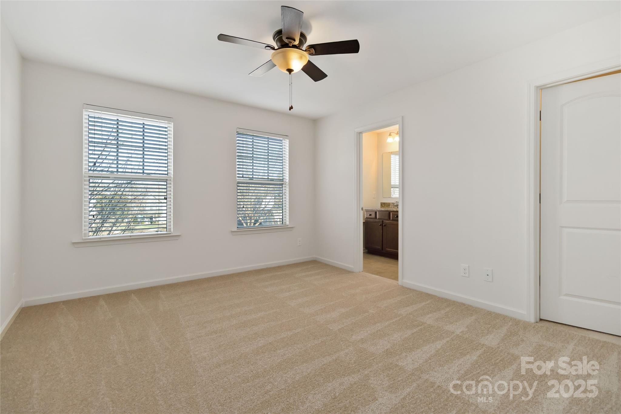
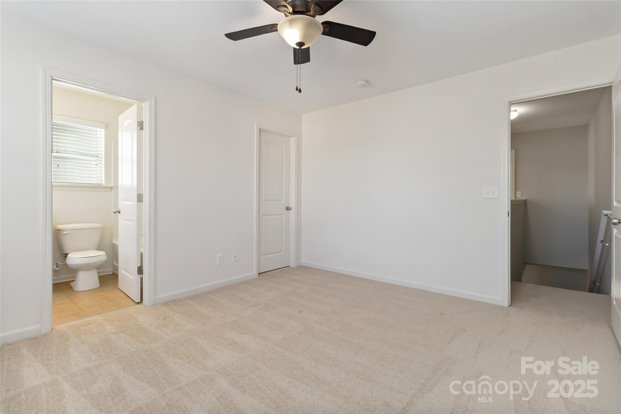
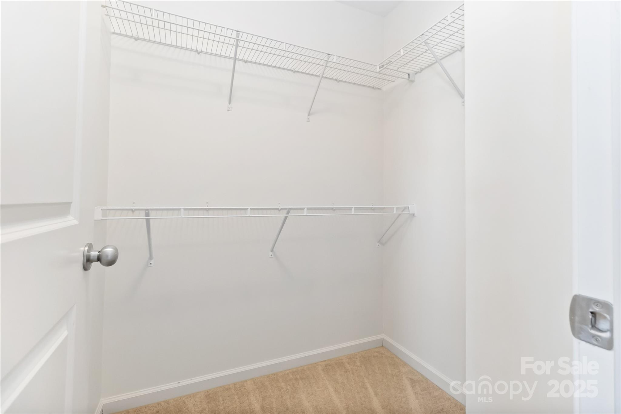
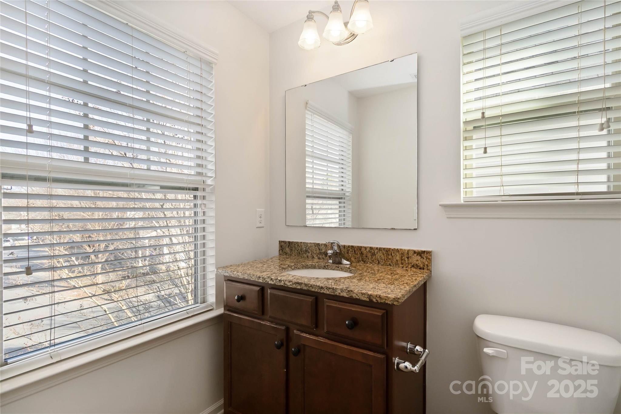
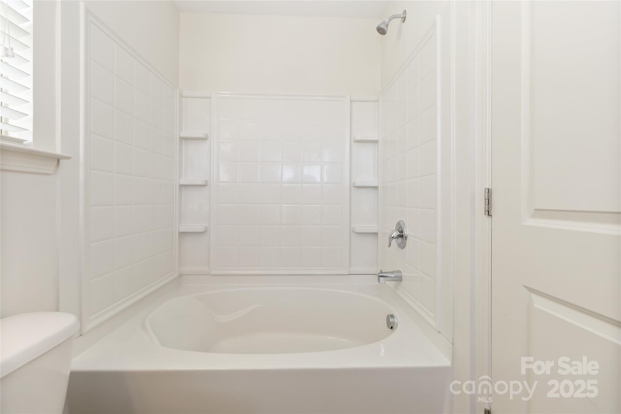
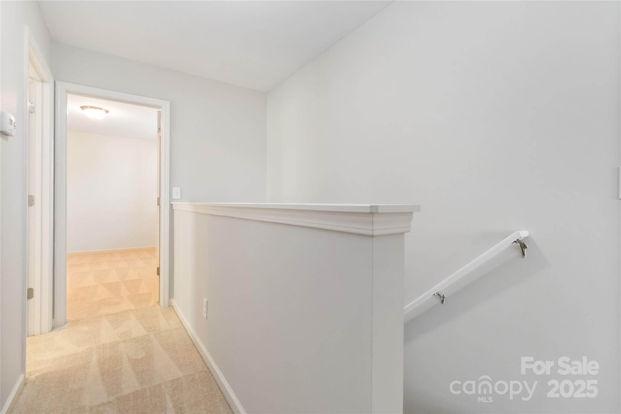
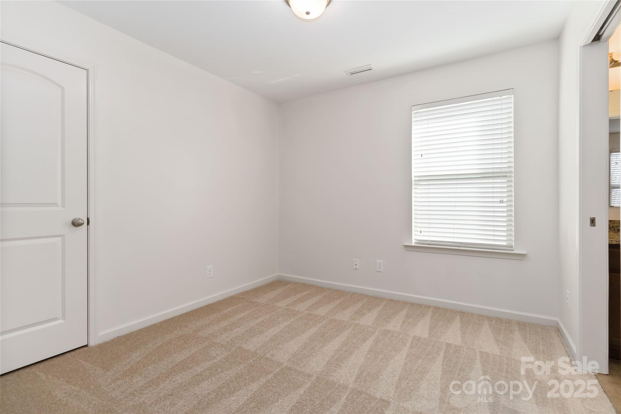
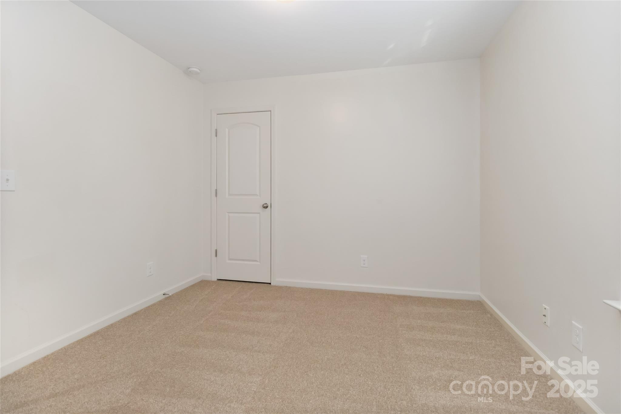
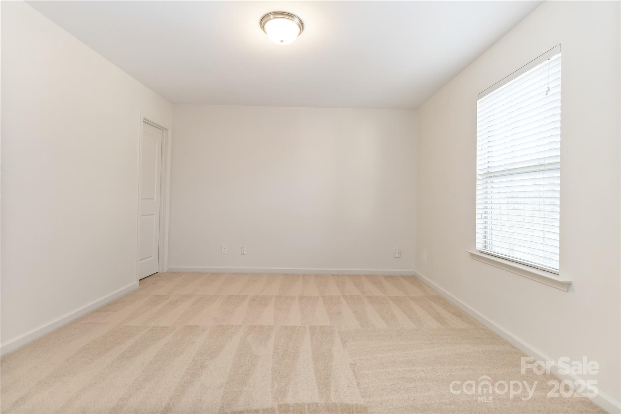
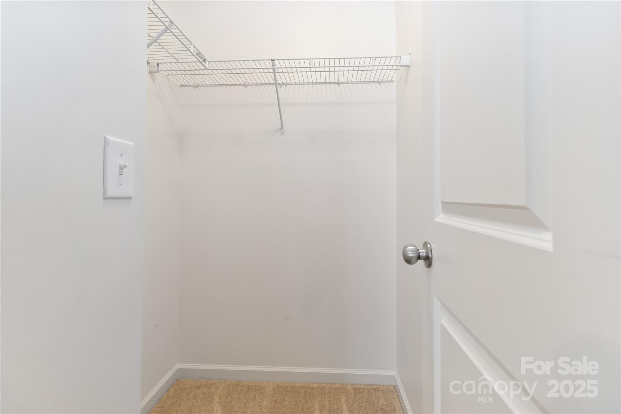
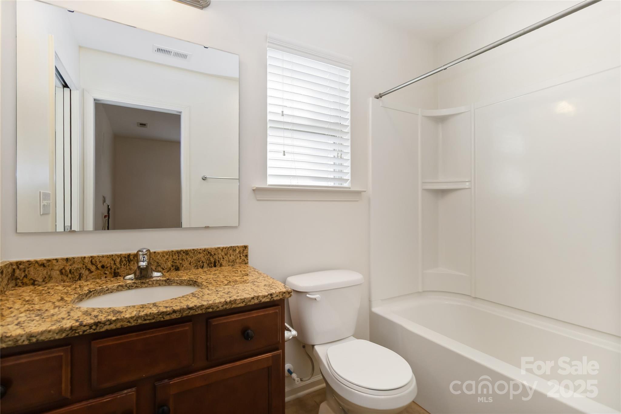
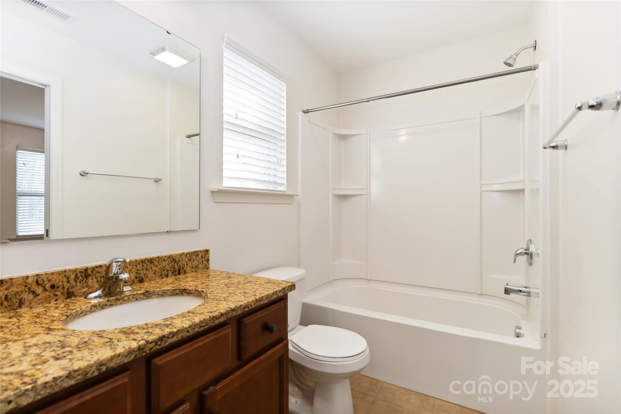
Upstairs, the spacious primary bedroom offers an en-suite bathroom for added privacy and comfort. Two additional bedrooms provide flexibility for guests, family, a home office, or hobby space, along with another full bathroom. Fresh paint throughout gives the home a clean, move-in ready feel. Washer and dryer are included for added convenience.
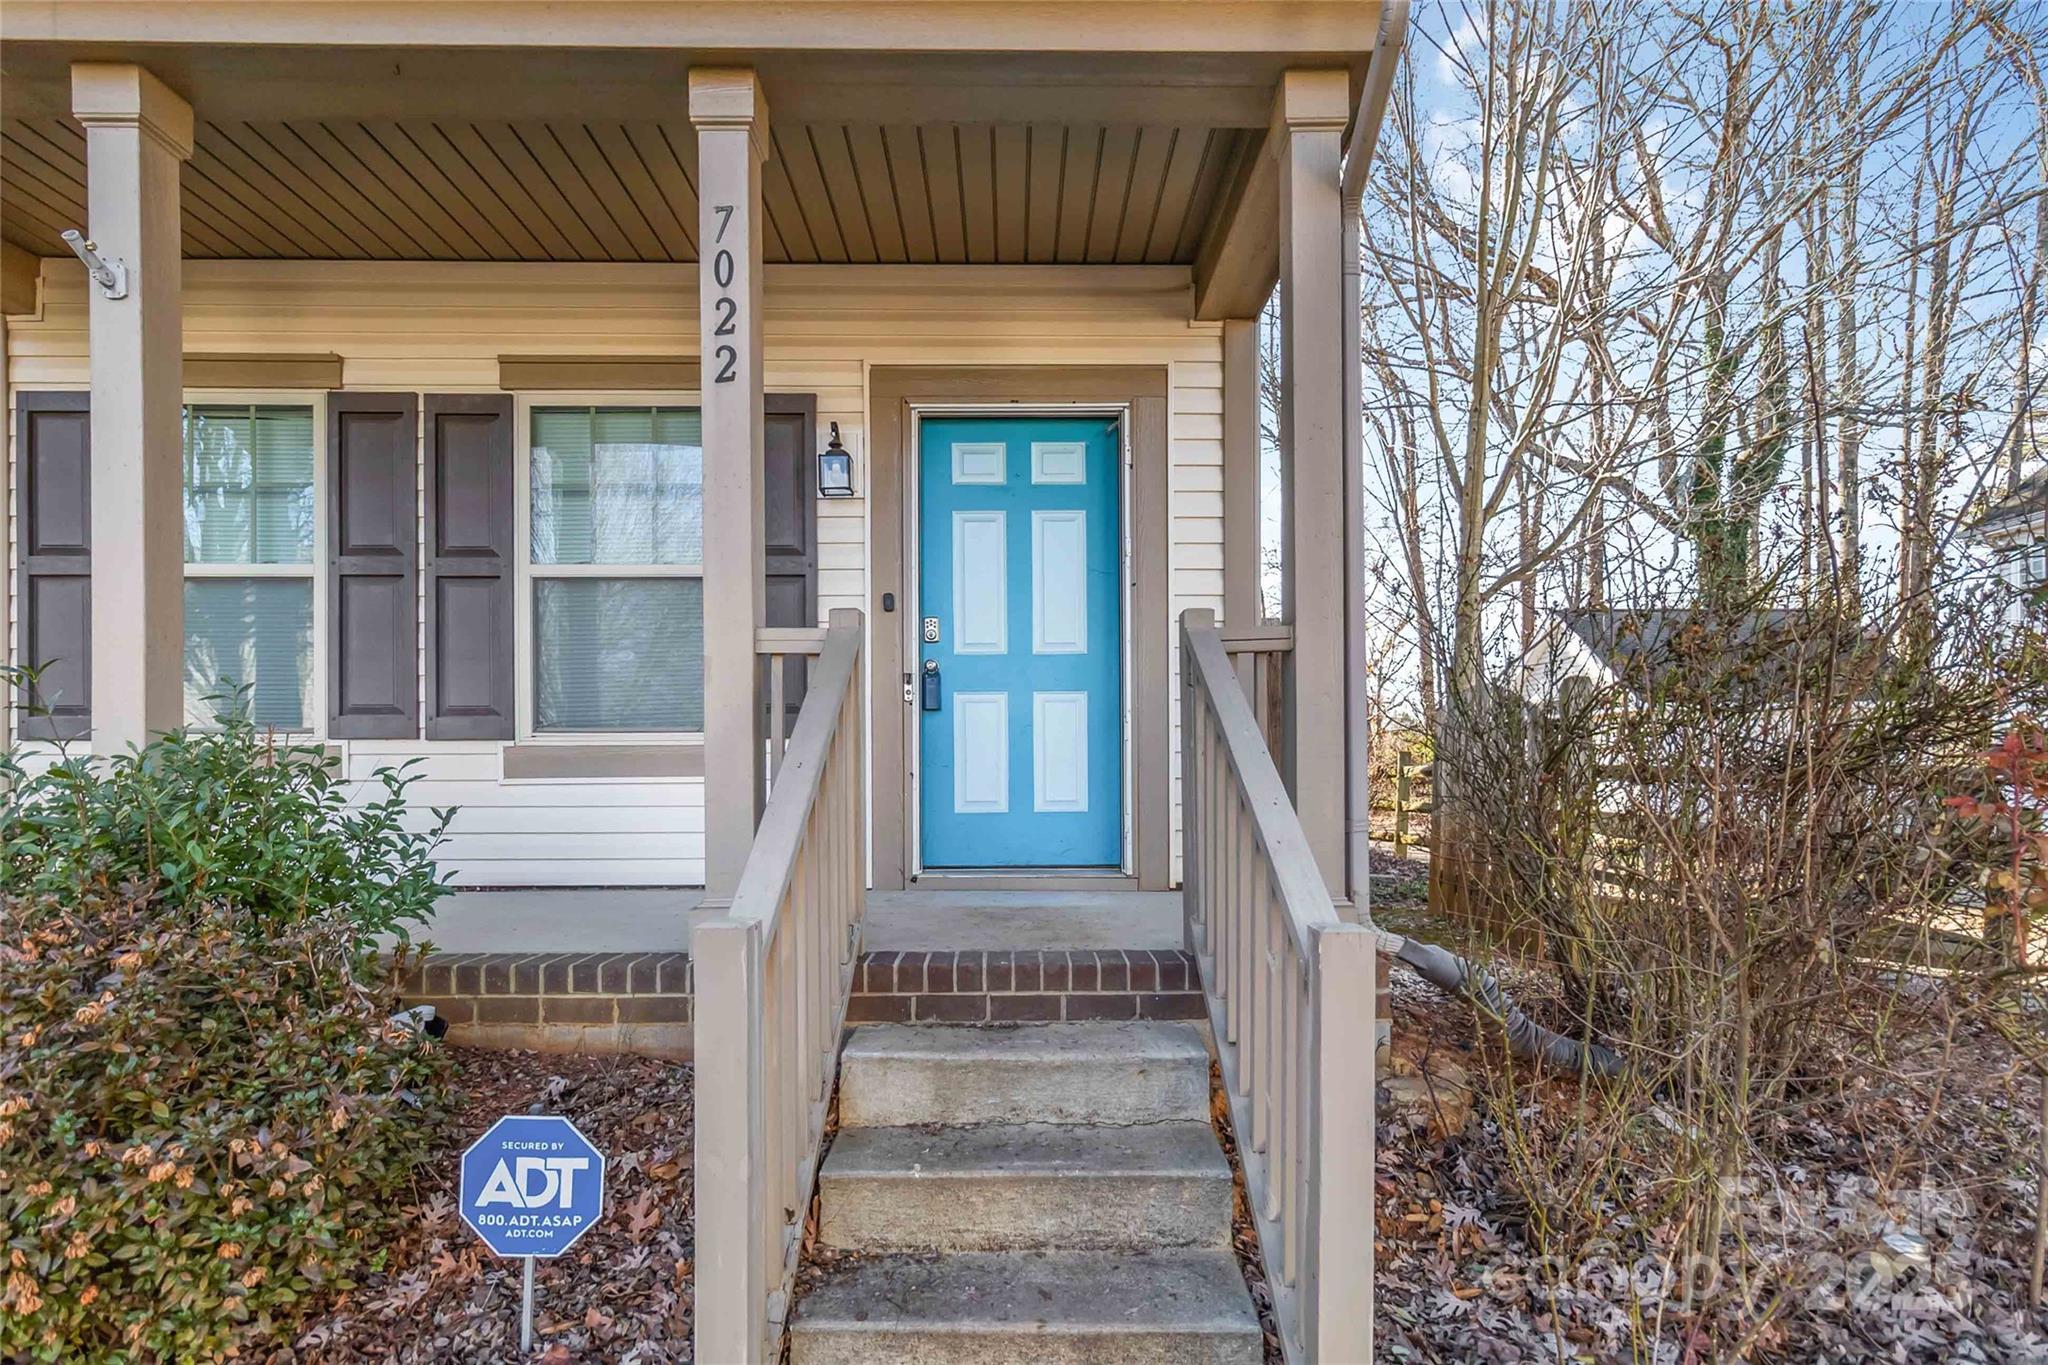
Additional features include a security system with a wall panel, video doorbell, smart locks, two connected smoke detectors, and a plug-in for extra lighting.
With a great location near parks, lake activities, shopping, dining, commuter routes, and local conveniences, this home offers an ideal blend of lifestyle and accessibility. Don't miss your chance to make this delightful Huntersville property your next home. Schedule your visit today!
Welcome to this charming Charleston-style end-unit home in The Oaks at McIlwaine, offering comfort, style, and convenience in a prime Huntersville location. Enjoy being close to everyday essentials and outdoor recreation. Latta Nature Preserve is about 10 minutes away with trails, nature activities, and water access, while Mountain Island Lake is also nearby for boating and relaxation. Northlake Mall, grocery stores, dining, and retail options are all within minutes, making errands and weekend plans easy.
The inviting floor plan features bright and open living spaces designed for both daily living and entertaining. The main level includes a welcoming living room, a designated dining area, and a kitchen equipped with granite countertops and stainless steel appliances. Step outside to a private fenced-in yard that's perfect for outdoor seating, grilling, pets, or gardening. A detached garage adds convenience and additional storage.
Upstairs, the spacious primary bedroom offers an en-suite bathroom for added privacy and comfort. Two additional bedrooms provide flexibility for guests, family, a home office, or hobby space, along with another full bathroom. Fresh paint throughout gives the home a clean, move-in ready feel. Washer and dryer are included for added convenience.
Additional features include a security system with a wall panel, video doorbell, smart locks, two connected smoke detectors, and a plug-in for extra lighting.
With a great location near parks, lake activities, shopping, dining, commuter routes, and local conveniences, this home offers an ideal blend of lifestyle and accessibility. Don't miss your chance to make this delightful Huntersville property your next home. Schedule your visit today!